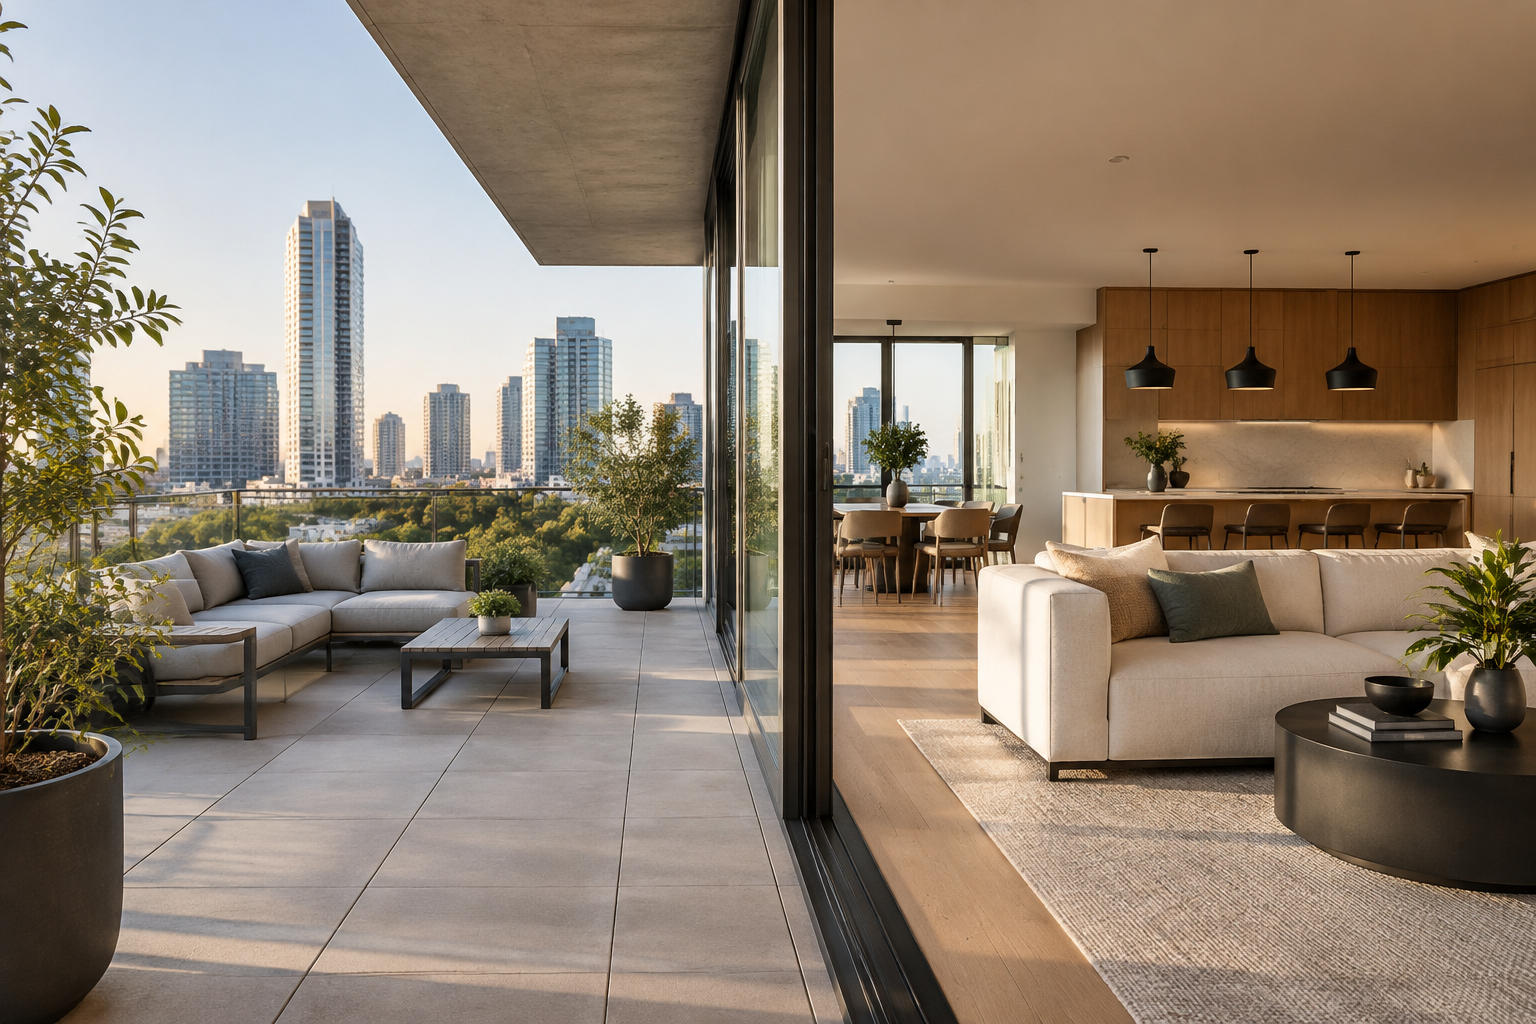
Metro areas around the world continue to evolve rapidly, influencing architecture and design in real estate. Whether purchasing, selling, or renovating, understanding current and lasting trends helps homeowners and developers create spaces that attract attention, maximize comfort, and retain value.
Embracing Urban Sustainability
Sustainability is now a key consideration in metro real estate. More buildings adopt eco-friendly designs to reduce environmental impact and energy costs.
- Green Roofs and Walls: Vegetated roofs and living walls improve insulation, reduce urban heat islands, and enhance aesthetics.
- Energy-efficient Windows and Insulation: Modern construction emphasizes windows with high R-values and advanced insulation materials to minimize heating and cooling needs.
- Solar Integration: Many urban homes incorporate solar panels discreetly to capitalize on renewable energy without compromising design.
Designing with sustainability boosts appeal among environmentally conscious city dwellers and aligns with evolving regulations.
Open Floor Plans with Defined Zones
Open layouts remain popular but with a refined approach. Instead of totally open spaces, designers use subtle boundaries to define roles without shutting off interaction.
- Flexible Room Dividers: Sliding doors, glass partitions, or shelving units create temporary separations for privacy or noise control.
- Multi-functional Spaces: Living areas accommodate work, relaxation, and entertaining through varied furniture arrangements and lighting.
- Flow and Connection: Clear sightlines and smooth traffic paths maintain openness while ensuring practical use.
This balance suits metro residents who desire spaciousness but need adaptable environments for busy lifestyles.
Biophilic Design to Reconnect with Nature
Bringing nature indoors is a growing trend in bustling metro areas, enhancing well-being and comfort.
- Natural Materials: Wood, stone, and natural fibers are used extensively in flooring, furniture, and finishes.
- Indoor Plants and Green Spaces: Strategically placed plants improve air quality and soften modern interiors.
- Natural Light Maximization: Large windows, skylights, and reflective surfaces amplify daylight, reducing reliance on artificial lighting.
Biophilic design transforms urban homes into calming oases amid city energy.
Tech-Integrated Smart Homes
Technological innovation influences design considerations, making smart homes increasingly standard in metro real estate.
- Integrated Controls: Light, temperature, security, and entertainment systems operate from centralized hubs or mobile apps.
- Energy Monitoring: Smart meters and appliances help track and reduce utility usage.
- Voice and Motion Sensors: Automation improves convenience and accessibility for diverse occupants.
Incorporating technology thoughtfully enhances usability without sacrificing aesthetic appeal.
Minimalism with Warmth
Minimalist design endures but evolves towards inviting, lived-in atmospheres rather than stark simplicity.
- Clean Lines and Simple Forms: Furniture and architectural elements favor uncluttered shapes.
- Neutral and Soft Colors: Whites, grays, and earth tones create calm backdrops complemented by warm accents.
- Texture Play: Combining different textures adds depth and tactile interest, preventing spaces from feeling cold.
This trend suits urban dwellers who appreciate order and cleanliness but also want comfort.
Modular and Prefabricated Elements
To address space constraints and construction efficiency in metros, modular and prefabricated designs gain traction.
- Prebuilt Units: Bathrooms, kitchens, and storage modules can be prefabricated offsite and installed rapidly.
- Expandable Floor Plans: Modular components allow homes to adapt to changing needs or budgets.
- Sustainability: Factory-controlled construction reduces waste and improves quality.
Such methods facilitate creative design solutions while managing urban building challenges.
Outdoor Living in Compact Spaces
Even in dense metro environments, integrating usable outdoor areas remains a priority.
- Balconies and Rooftop Gardens: These provide private green retreats and improve quality of life.
- Vertical Gardens: Vertical planting systems save space and add greenery.
- Outdoor Rooms: Weather-resistant furniture and lighting extend living spaces outdoors.
Maximizing outdoor living options enhances property attractiveness and daily enjoyment.
Personalized, Localized Design
Metro real estate increasingly reflects cultural influences and community identity.
- Material Choices: Using locally sourced or culturally relevant materials anchors homes in their environment.
- Architectural Details: Traditional motifs or regional styles blend with contemporary design.
- Art and Craftsmanship: Integrating local art and artisan work personalizes spaces.
This fosters a sense of place and connection in globally diverse cities.
---
Staying informed about these architecture and design trends helps metro property stakeholders make smarter choices that blend aesthetics, functionality, and future readiness. By integrating sustainable, flexible, nature-inspired, and tech-savvy elements, urban homes become more livable and desirable in a continuously changing metropolitan landscape.
Join the conversation 0
Have a perspective to share? Be the first to leave a comment.